A Characterization of a Mass Produced Optic
Many people might wonder what the difference between
a $600.00 complete telescope and a $600.00 mirror may be. After all,
why would one spend more than twice as much for a custom telescope over
the "standard" production telescope? The reason is quality.
Not just better quality, but getting something that is good enough to
even meet minimum theoretical performance standards.
There are three main factors involved in the performance of a reflecting optic. Two of which are little discussed and have no real standards for quantification.
The number we are most familiar with is the peak-to-valley error of the optic in relation to its design shape. In simple terms, how close to the target shape did the optics manufacturer get it. The Raleigh Criterion states that the minimum standard of quality shall place the peak to valley error at less than 1/4 of the operating wavelength. More recent research suggests that this should even be a higher tolerance, perhaps 1/10 of the viewing wavelength.
The other two items rarely mentioned in sales literature are the edge condition of the mirror and its surface smoothness. No optic with an edge defect, such as turned edge, will give suitable performance, no matter what the P-V or Strehl ratio rating is. The overall smoothness of an optic is equally important as the edge condition. It is imperative that the surface of the optics be extremely smooth for suitable performance.
So, back to our mass produced vs. custom optic discussion. Do mass produced optics meet these three important conditions?
After testing many of these standard production optics (several claiming to be a cut above) we see that most of these optics fail to meet all three criteria. Some of these optics met the smoothness criteria and have a fairly good edge but fail the criteria for the maximum surface error. A large portion of them fail miserably on all three accounts.
Recently, a mass produced 12" mirror of a brand advertised to be "a cut above" the rest was sent to us for evaluation. Test data and images of the mirror surface are presented below. This is a fairly typical example of the "standard" telescope quality.
Surface Report:
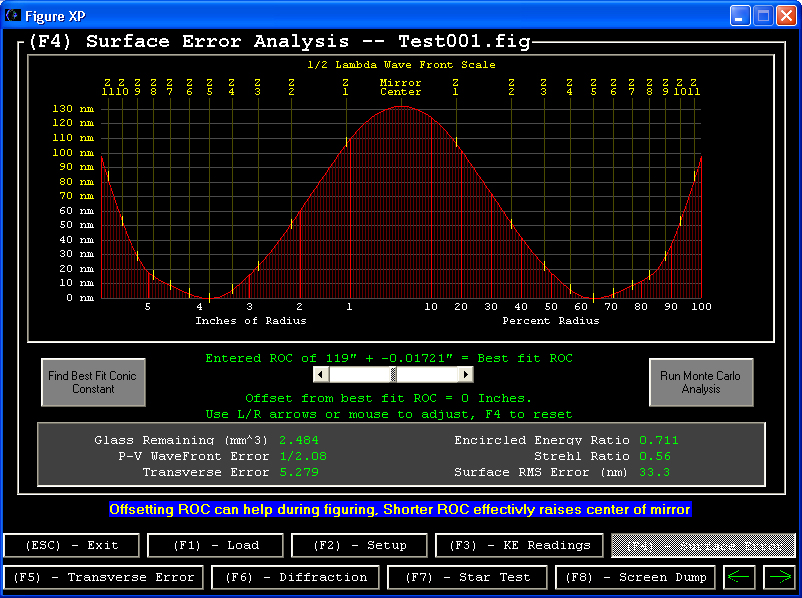
This shows the surface profile report from a knife edge test. You can see that the mirror is more than a factor of two out of tolerance! (Right click and "save as" on the test reports to view them in higher detail)
Surface Roughness:
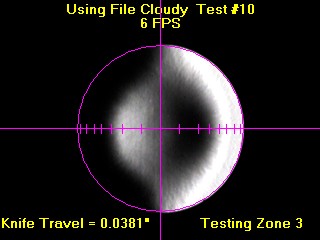
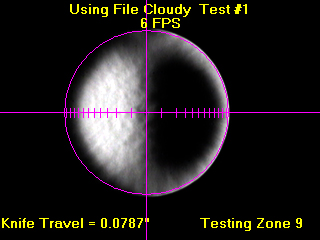
You can see, in the image below, the surface roughness. No visible mottling, or dog biscuit effect should be seen under this test.
Edge Condition:
Examination under a ronchi grating showed a turned edge of about 1/4", again and unacceptable condition.
Conclusion:
This mirror met none of the three quality criteria discussed above, yet the manufacturer felt is was good enough to ship.
Corrective action:
Fixing this mirror required several steps:
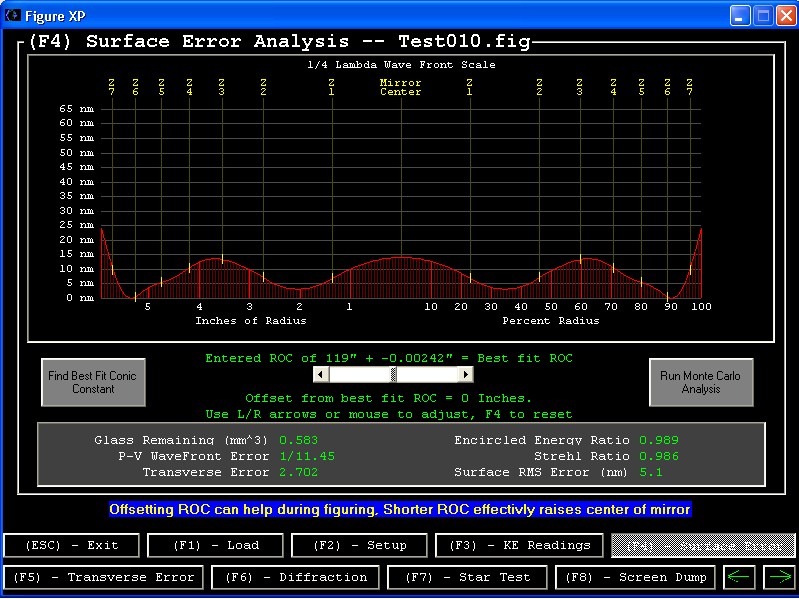
First, the reflective coating was stripped with a chemical stripper. The next task was to eliminate the turned edge. We accomplish this with a specialized correcting lap and strokes, periodically checking progress with a simple ronchi grating test. Once the turned edge was eliminated we moved on to figuring and smoothing of the curve. Periodic checks with our computerized test allows us to adjust the figure to better than 1/10 wave, this particular optic ended up at 1/11.45 wave p-v and a strehl ratio of .986.
As mentioned in earlier discussion, surface smoothness is equally important. Although this mirror does not represent *absolute* perfection, it is radically improved (compare the before image) and certainly more than usable.